
Listed By: Laura Kempf, Coldwell Banker Realty - Contact: Laura@laurakempf.com
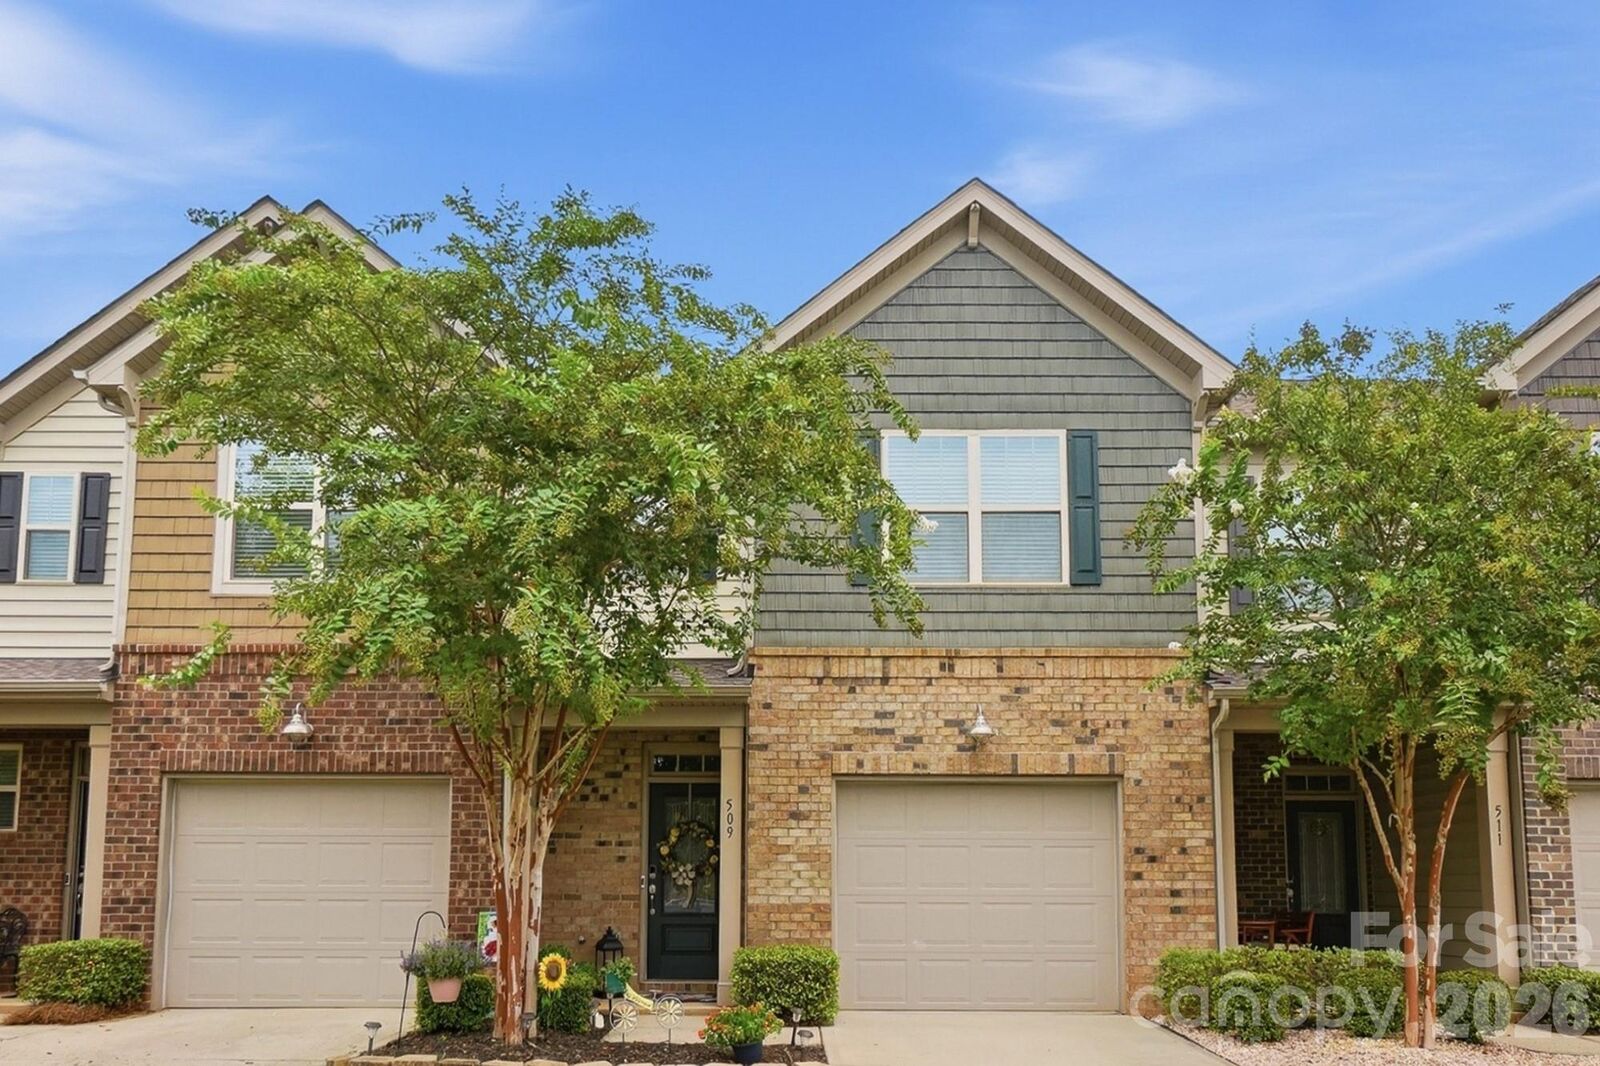
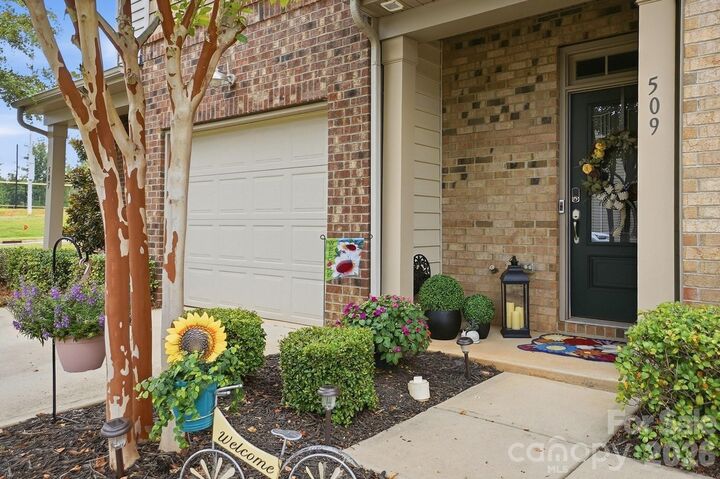
509 Common Raven Court Fort Mill, SC 29715
Pending (138 Days)
$325,000 (USD)
Description
MLS #:
4415596
4415596
Lot Size
2,178 SQFT
2,178 SQFT
Type
Townhouse
Townhouse
Year Built
2019
2019
County
York County
York County
Listed By
Laura Kempf, Coldwell Banker Realty, Contact: Laura@laurakempf.com
Source
CANOPY MLS - IDX
Last checked Oct 12 2026 at 1:36 AM GMT+0000
CANOPY MLS - IDX
Last checked Oct 12 2026 at 1:36 AM GMT+0000
Bathroom Details
- Full Bathrooms: 2
- Half Bathroom: 1
Interior Features
- Attic Stairs Pulldown
Subdivision
- Waterside At The Catawba
Property Features
- Fireplace: Living Room
- Fireplace: Gas
- Fireplace: Gas Log
- Fireplace: Great Room
- Foundation: Slab
Heating and Cooling
- Central
- Forced Air
- Ceiling Fan(s)
- Central Air
Homeowners Association Information
- Dues: $237/Monthly
Flooring
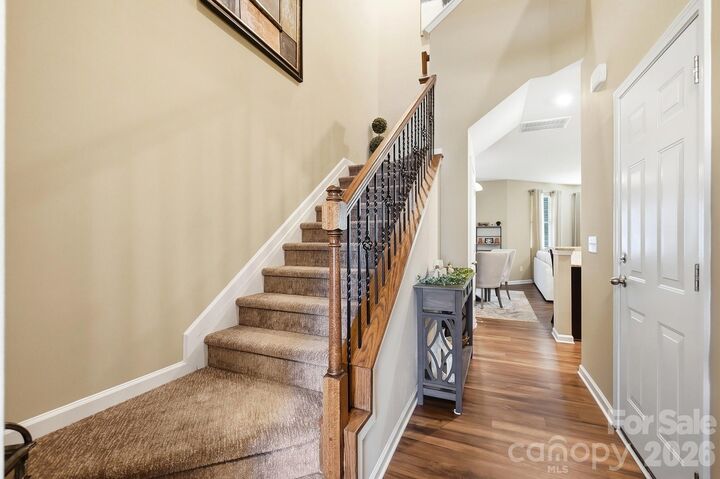
- Carpet
- Vinyl
- Tile
Exterior Features
- Roof: Architectural Shingle
Utility Information
- Sewer: Public Sewer
School Information
- Elementary School: River Trail
- Middle School: Forest Creek
- High School: Catawba Ridge
Parking
- Attached Garage
- Driveway
- Garage Faces Front
Living Area
- 1,616 sqft
Additional Information: Ballantyne | Laura@laurakempf.com
Location
Disclaimer: Square footage is based on information available to agent, including County records. Information has not been verified by agent and should be verified by buyer.
Based on information submitted to the MLS GRID as of 10/12/2026 01:36. All data is obtained from various sources and may not have been verified by broker or MLS GRID. Supplied Open House Information is subject to change without notice. All information should be independently reviewed and verified for accuracy. Properties may or may not be listed by the office/agent presenting the information.

Kingsley - featuring shopping and restaurants, and award winning schools. Neutral move-in ready with thoughtful updates including granite counter tops, new microwave, Stainless steel appliances, newer plush carpeting with a premium 8lb pad for a luxurious feel. Large primary bedroom with sitting area. Huge walk-in closet and primary en-suite. Secondary bedroom with private bath and a huge walk-in closet - currently being used as a nursery. Tranquil screened in porch to get away from it all. Patio off screened porch. Waterside at the Catawba community offers loads of amenities including fitness center, pool, clubhouse, tennis, pickleball courts, walking trails, playground and recreation area.