
Listed By: Cathy Burke, Coldwell Banker Realty - Contact: cathy.burke@cbrealty.com
4127 Twenty Grand Drive Indian Trail, NC 28079
Active
$299,000 (USD)
OPEN HOUSE TIMES
-
OPENSat, May 309:00 am - 3:00 pm
-
OPENSun, May 311:00 pm - 4:00 pm

Description
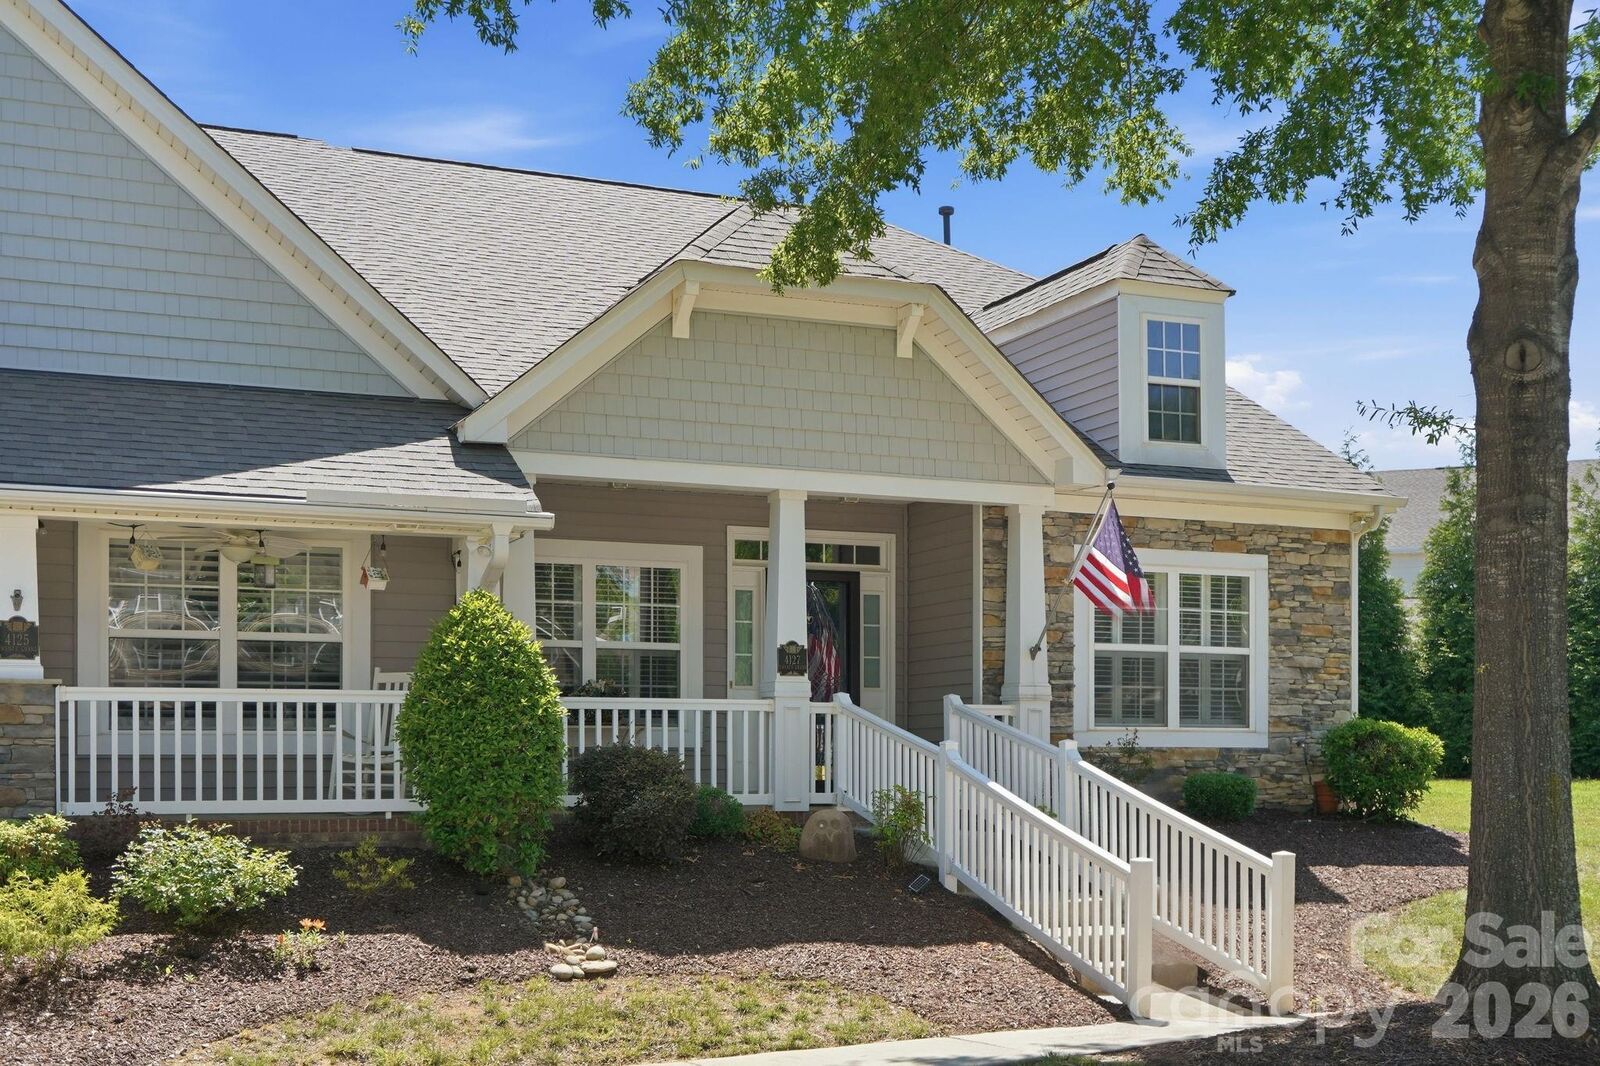
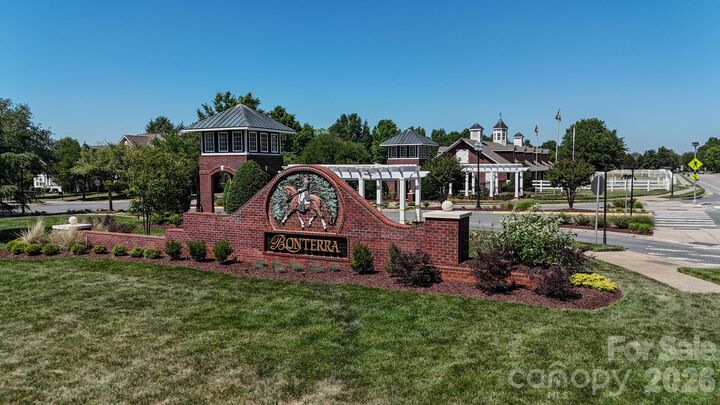
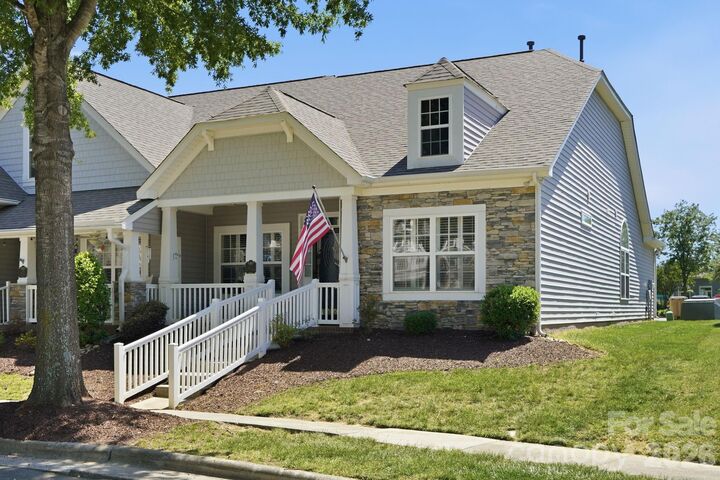
This beautifully well maintained 2 bed, 2 bath, 1,248 sq ft single level End-Unit townhome in the sought after Bonterra community blends comfort, charm, and convenience. The HVAC, hot water heater, and carpet were replaced in 2025 and freshly painted walls in 2026 for a move-in ready townhome. The welcoming front porch, kitchen and living spaces flow seamlessly and create an ideal indoor/outdoor lifestyle for morning coffee, quiet evenings, or entertaining friends. A rear entry 1 car garage adds both convenience and curb appeal. Both bedrooms are generously sized, and the townhome includes thoughtful touches such as wood floors, garden tub, natural light and separate laundry area. Located in the vibrant Bonterra community, residents enjoy access to exceptional amenities including a clubhouse, equestrian facilities, pool, tennis courts, pickleball, playground, and walking trails—a lifestyle rarely found at this price point.
MLS #:
4380595
4380595
Lot Size
3,485 SQFT
3,485 SQFT
Type
Townhouse
Townhouse
Year Built
2007
2007
County
Union County
Union County
Listed By
Cathy Burke, Coldwell Banker Realty, Contact: cathy.burke@cbrealty.com
Source
CANOPY MLS - IDX
Last checked May 28 2026 at 7:56 PM GMT+0000
CANOPY MLS - IDX
Last checked May 28 2026 at 7:56 PM GMT+0000
Bathroom Details
- Full Bathrooms: 2
Subdivision
- Bonterra
Property Features
- Fireplace: Gas
- Fireplace: Great Room
- Foundation: Slab
Heating and Cooling
- Natural Gas
- Forced Air
- Ceiling Fan(s)
- Central Air
Homeowners Association Information
- Dues: $277/Monthly
Flooring
- Carpet
- Linoleum
- Tile
- Hardwood
Exterior Features
- Roof: Composition
Utility Information
- Utilities: Cable Available, Fiber Optics, Electricity Connected, Natural Gas
- Sewer: County Sewer
School Information
- Elementary School: Poplin
- Middle School: Porter Ridge
- High School: Porter Ridge
Parking
- Attached Garage
- Garage Door Opener
- Driveway
- On Street
- Garage Faces Rear
Living Area
- 1,248 sqft
Additional Information: Ballantyne | cathy.burke@cbrealty.com
Location
Disclaimer: Square footage is based on information available to agent, including County records. Information has not been verified by agent and should be verified by buyer.
Based on information submitted to the MLS GRID as of 5/28/2026 19:56. All data is obtained from various sources and may not have been verified by broker or MLS GRID. Supplied Open House Information is subject to change without notice. All information should be independently reviewed and verified for accuracy. Properties may or may not be listed by the office/agent presenting the information.
