
Listed By: Raghu Babu "Raghu" Vemuri, Coldwell Banker Realty - Contact: vemurincre@gmail.com
1136 Ashe Meadow Drive Indian Trail, NC 28079
Active (1 Days)
$3,495 (USD)
Description
MLS #:
4417959
4417959
Lot Size
0.46 acres
0.46 acres
Type
Rental
Rental
County
Union County
Union County
Listed By
Raghu Babu "Raghu" Vemuri, Coldwell Banker Realty, Contact: vemurincre@gmail.com
Source
CANOPY MLS - IDX
Last checked Aug 27 2026 at 7:20 AM GMT+0000
CANOPY MLS - IDX
Last checked Aug 27 2026 at 7:20 AM GMT+0000
Bathroom Details
- Full Bathrooms: 4
Interior Features
- Pantry
- Kitchen Island
Subdivision
- Ashe Meadows
School Information
- Elementary School: Unspecified
- Middle School: Unspecified
- High School: Unspecified
Additional Information: Ballantyne | vemurincre@gmail.com
Location
Disclaimer: Square footage is based on information available to agent, including County records. Information has not been verified by agent and should be verified by buyer.
Based on information submitted to the MLS GRID as of 8/27/2026 07:20. All data is obtained from various sources and may not have been verified by broker or MLS GRID. Supplied Open House Information is subject to change without notice. All information should be independently reviewed and verified for accuracy. Properties may or may not be listed by the office/agent presenting the information.

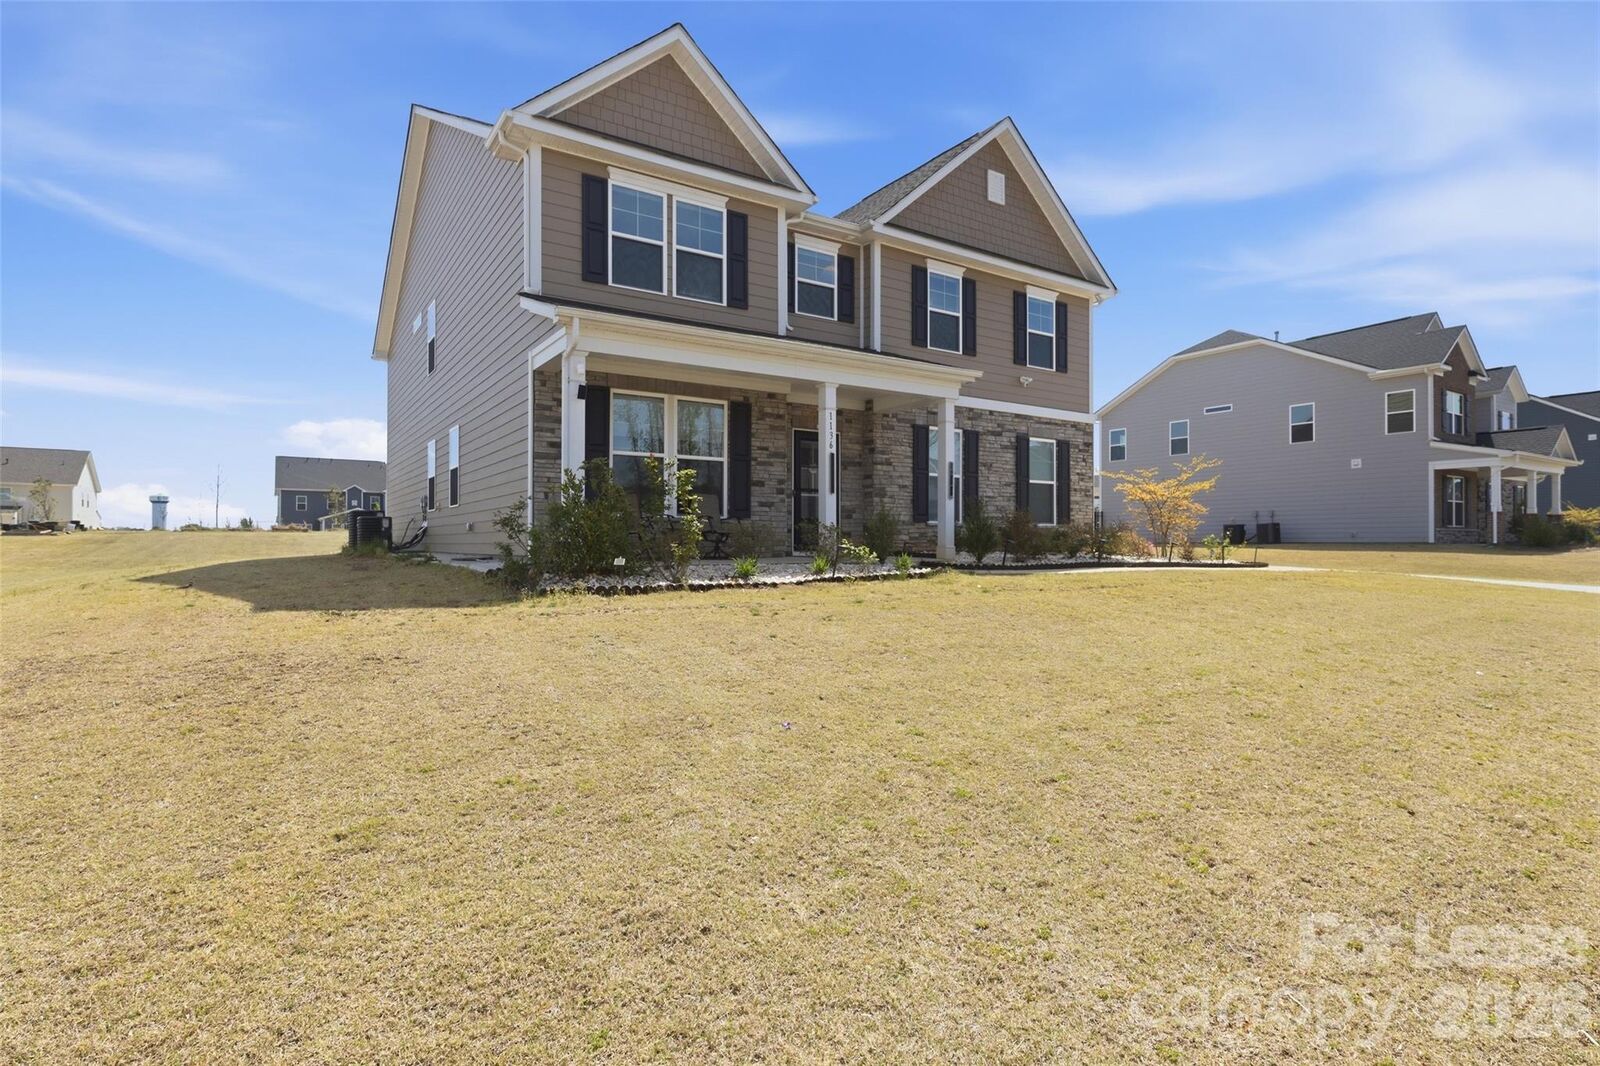
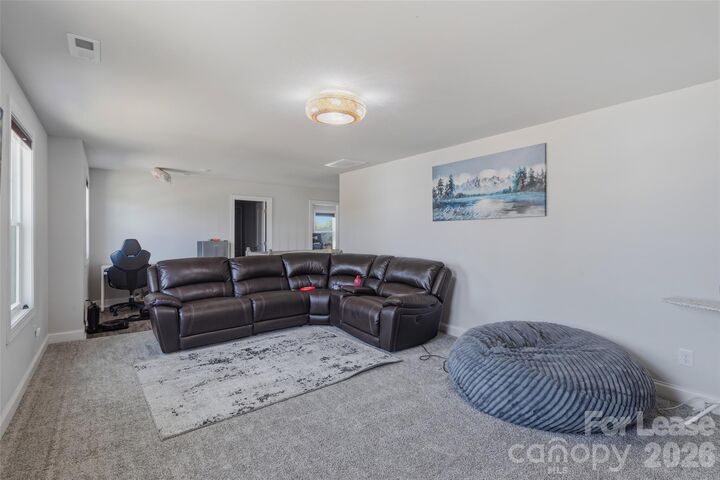
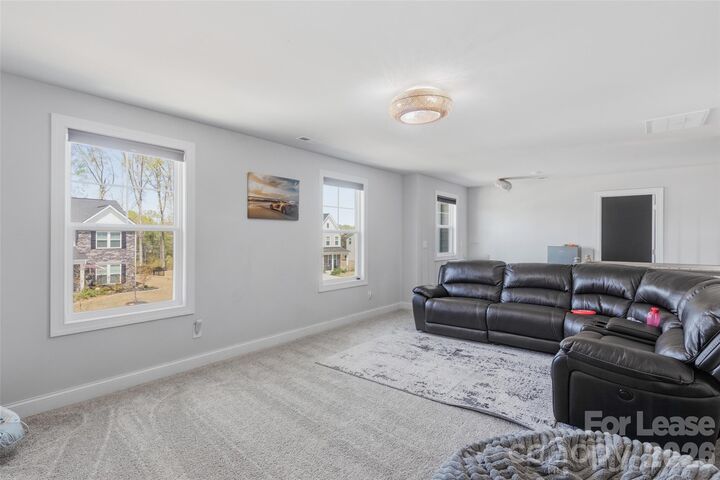
Welcome to this beautifully updated 2-story home situated on a spacious 0.46-acre lot, offering an exceptional combination of space, comfort, and modern finishes. Featuring 9-foot ceilings and a bright open-concept floor plan, this move-in-ready home offers stylish upgrades and plenty of room for everyday living and entertaining.
The gourmet kitchen features quartz countertops, upgraded cabinetry, stainless steel appliances, gas cooking, a wall-mounted range hood, and a convenient butler’s pantry providing additional storage and serving space. A dedicated study/flex room on the main level is ideal for a home office, playroom, or additional living space.
Upstairs, the spacious primary suite features a vaulted ceiling, generous closet space, and a spa-inspired bathroom with upgraded tile, dual vanities, and a walk-in shower. Additional bedrooms provide plenty of flexibility for family, guests, or additional workspace.
Enjoy the outdoors from the covered patio, extended patio, and screened porch overlooking professionally updated landscaping and the large backyard. The oversized 0.46-acre lot provides a rare amount of outdoor space and added privacy.
Additional features include upgraded LED lighting throughout, a cozy fireplace, tankless water heater, smart-home features, and a side-load 2-car garage.
Conveniently located near shopping, dining, everyday conveniences, and major commuting routes. Available for rent and ready for its next occupants. Property is also currently offered for sale under MLS #4369315.