
Listed By: Amy Stanley, Coldwell Banker Realty; Joe Stanfield, Ballantyne - Contact: amy.stanley@cbrealty.com
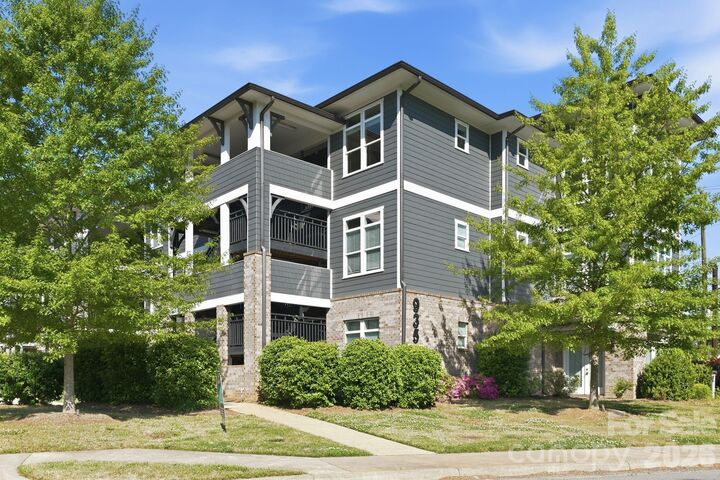
935 McAlway Road 306 Charlotte, NC 28211
Active (86 Days)
$324,900 (USD)
Description
MLS #:
4369722
4369722
Type
Condo
Condo
Year Built
2018
2018
County
Mecklenburg County
Mecklenburg County
Listed By
Amy Stanley, Coldwell Banker Realty, Contact: amy.stanley@cbrealty.com
Joe Stanfield, Coldwell Banker Realty
Joe Stanfield, Coldwell Banker Realty
Source
CANOPY MLS - IDX
Last checked Jul 13 2026 at 12:02 AM GMT+0000
CANOPY MLS - IDX
Last checked Jul 13 2026 at 12:02 AM GMT+0000
Bathroom Details
- Full Bathrooms: 2
Interior Features
- Pantry
- Breakfast Bar
- Open Floorplan
- Entrance Foyer
Subdivision
- Cotswold Springs
Property Features
- Foundation: Slab
Heating and Cooling
- Central
- Forced Air
- Ceiling Fan(s)
- Central Air
Homeowners Association Information
- Dues: $339/Monthly
Flooring
- Vinyl
Utility Information
- Utilities: Cable Available
- Sewer: Public Sewer
School Information
- Elementary School: Billingsville Cotswold
- Middle School: Alexander Graham
- High School: Myers Park
Parking
- Assigned
- Parking Space(s)
Living Area
- 1,202 sqft
Listing Price History
Date
Event
Price
% Change
$ (+/-)
Jun 25, 2026
Price Changed
$324,900
-2%
-$5,000
Jun 10, 2026
Price Changed
$329,900
-2%
-$7,000
May 11, 2026
Price Changed
$336,900
-2%
-$8,000
Apr 17, 2026
Listed
$344,900
-
-
Additional Information: Ballantyne | amy.stanley@cbrealty.com
Location
Disclaimer: Square footage is based on information available to agent, including County records. Information has not been verified by agent and should be verified by buyer.
Based on information submitted to the MLS GRID as of 7/13/2026 00:02. All data is obtained from various sources and may not have been verified by broker or MLS GRID. Supplied Open House Information is subject to change without notice. All information should be independently reviewed and verified for accuracy. Properties may or may not be listed by the office/agent presenting the information.

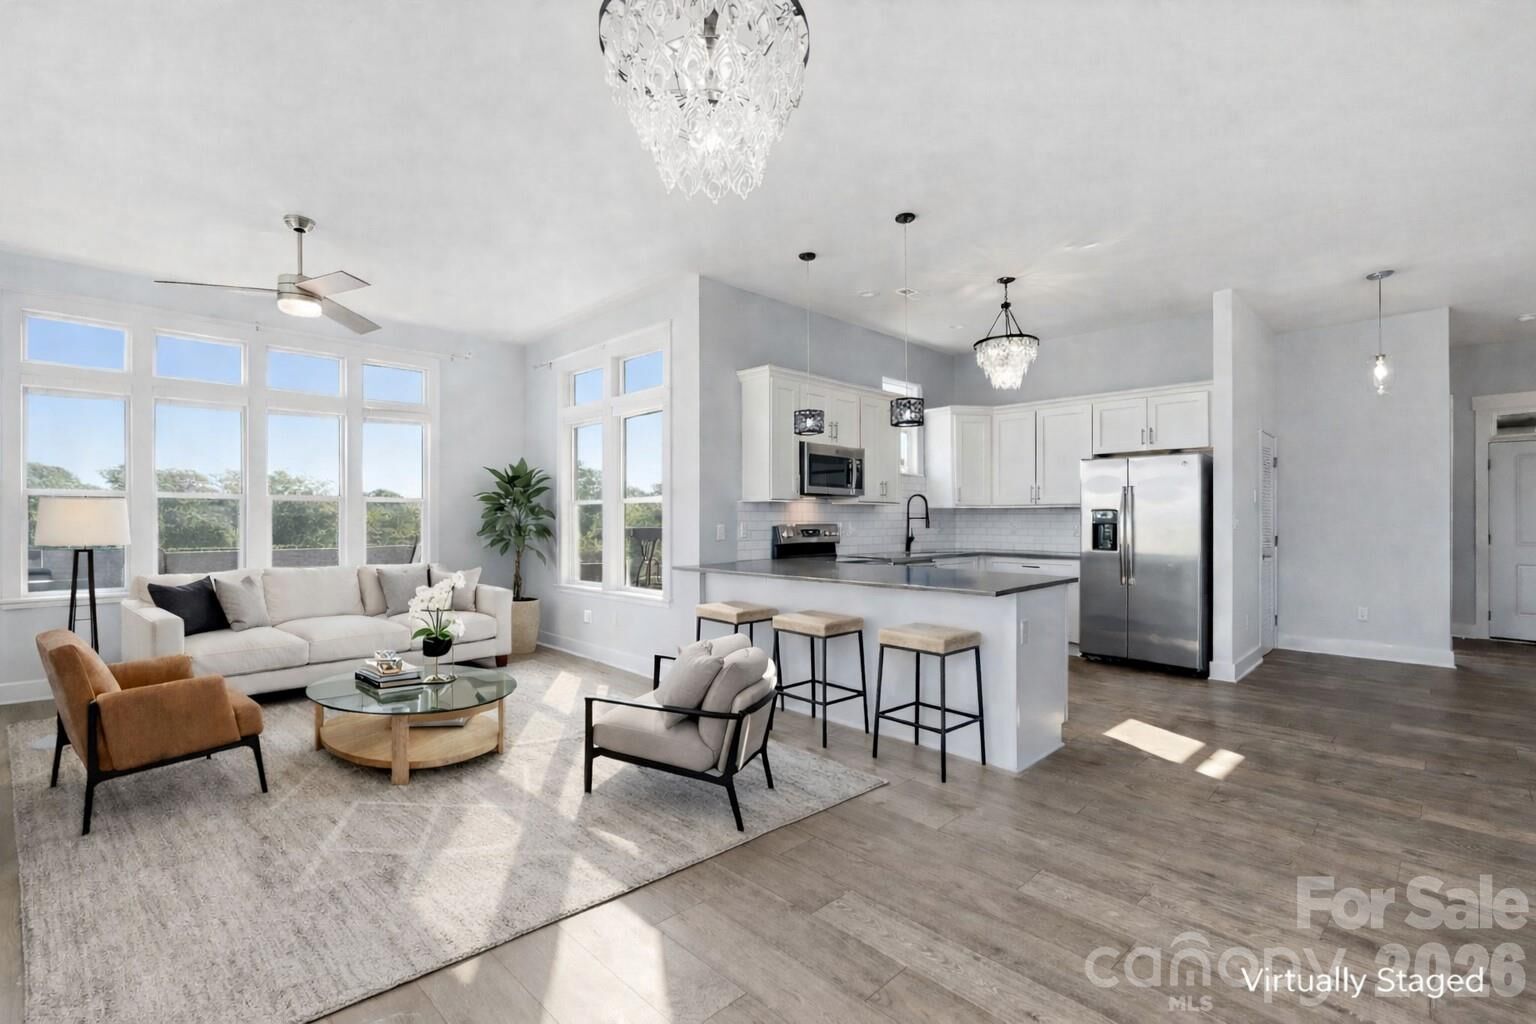
The open, flexible layout is filled with natural light and designed for both everyday living and easy entertaining. The kitchen stands out with quartz countertops, soft-close cabinetry, stainless steel appliances, subway tile backsplash, spacious pantry, and an oversized breakfast bar.
The primary suite feels like a true retreat, featuring private balcony access, a walk-in closet, and a spa-inspired bath with an oversized walk-in shower and double quartz vanity. The secondary bedroom easily accommodates a king-sized bed, while the guest bath offers a soaking tub and custom sliding door.
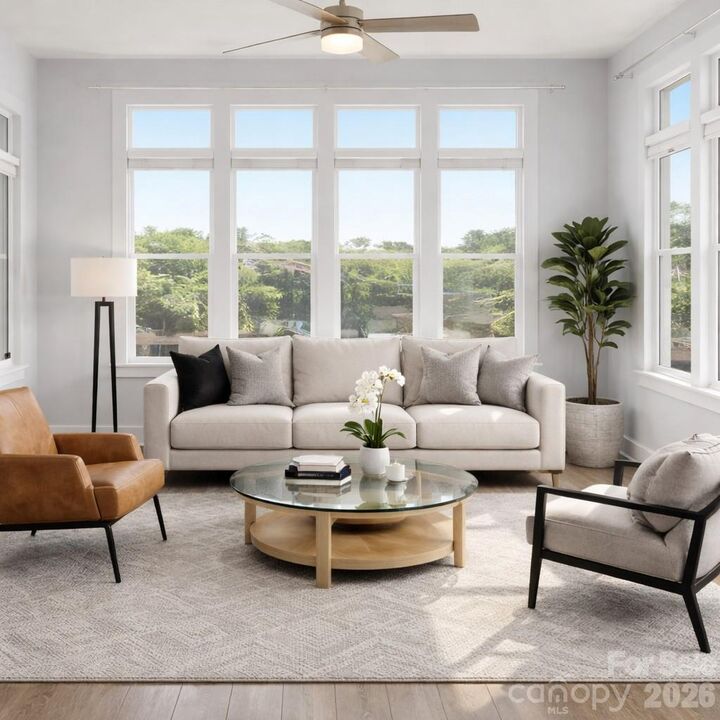
The expansive living area adapts beautifully to your lifestyle — ideal for a great room, dining area, work-from-home setup, or combination of all three. Large windows flood the space with light while framing skyline views beyond.
Step outside onto the private balcony for morning coffee or unwind in the evening as the Uptown skyline begins to glow.
Additional features include:
• Washer, dryer, and refrigerator included
• Fresh neutral interior
• Move-in-ready condition
• 10-foot ceilings
• Krono Swiss flooring
• Dimmable recessed LED lighting throughout
Ideally located between sought-after Cotswold and vibrant Oakhurst, just minutes from Uptown, SouthPark, and Cotswold Shopping Center with easy access to dining, shopping, parks, and entertainment.